
Bandera
3 bd - 2 ba - 1,509 sqft - from $349,000

Builder profile - Central Texas
Multi-generation Central Texas builder — spray-foam insulation, custom cabinetry, and layouts built around how families live. Builds in Temple, Belton, Salado, Troy, Academy, Lorena and Morgan’s Point Resort.
Your builder question starts with 4me
Ask about current or upcoming homes, price ranges, incentives, custom-build timing, available lots, specifications, or a tour. Your question stays with 4me, and Ruben Vela will help you compare the next step.
Carothers Executive Homes currently has 53 new homes tracked by 4me across 12 communities in Temple, Morgan’s Point Resort, Troy, Belton, Salado, and Lorena. Compare current prices, construction status, floor plans, included features and community location before deciding where to tour.
For over four generations the Carothers family has built homes in Central Texas — today the 5th generation carries the "A Better Way of Living" promise forward. Homes lean on spray-foam insulation, energy-efficient systems, custom cabinetry, and layouts designed around how families live, across four series (Lone Star, Diamond, Executive, and Signature) that range from the $300ks to $900k+. Many of their homeowners are active-duty military families stationed at Fort Cavazos (Fort Hood).
Communities in Temple, Belton, Salado, Troy, Academy, Lorena and Morgan's Point Resort — including Three Creeks (Belton), Eagle Heights and Stinnett Mill (Salado), Turtle Creek (Troy), and Mesa Ridge, Blackland Ranch, Bella Terra, Hartrick Valley, Wildflower Country Club and Wilma's Way (Temple) — or build on your own lot.
3 bd - 2 ba - 1,509 sqft - from $349,000

3 bd - 2 ba - 1,610 sqft - from $375,000

3 bd - 2 ba - 1,751 sqft - from $389,000

3 bd - 2 ba - 1,780 sqft - from $405,000

4 bd - 2 ba - 1,931 sqft - from $399,000

3 bd - 2 ba - 1,954 sqft - from $405,000

4 bd - 2 ba - 2,030 sqft - from $405,000

4 bd - 2 ba - 2,120 sqft - from $415,000

3 bd - 2.5 ba - 2,120 sqft - from $419,000

4 bd - 2 ba - 2,128 sqft - from $409,000

4 bd - 2 ba - 2,183 sqft - from $415,000

4 bd - 2 ba - 2,279 sqft - from $429,000

3 bd - 2.5 ba - 2,280 sqft - from $434,000

3 bd - 2.5 ba - 2,371 sqft - from $449,000

4 bd - 2.5 ba - 2,394 sqft - from $444,000

4 bd - 3 ba - 2,610 sqft - from $574,000

4 bd - 3 ba - 2,651 sqft - from $544,000

4 bd - 3.5 ba - 2,739 sqft - from $699,000

4 bd - 3.5 ba - 2,847 sqft - from $574,000

4 bd - 4 ba - 2,913 sqft - from $709,000

4 bd - 3.5 ba - 3,121 sqft - from $799,000

4 bd - 3.5 ba - 3,170 sqft - from $949,000

3 bd - 2 ba - 1,904 sqft - from $499,000

3 bd - 2.5 ba - 2,379 sqft - from $569,000

4 bd - 3 ba - 2,439 sqft - from $579,000

4 bd - 3 ba - 2,430 sqft - from $499,000

4 bd - 2 ba - 2,452 sqft

4 bd - 3 ba - 2,762 sqft - from $599,000

4 bd - 3 ba - 2,804 sqft - from $869,000

4 bd - 3 ba - 2,876 sqft - from $829,000
Carothers Executive Homes currently has 4me inventory in Temple, TX, Morgan’s Point Resort, TX, Troy, TX, Belton, TX, Salado, TX, and Lorena, TX. The builder's current community pages include Bella Terra, Blackland Ranch, Eagle Heights, Hartrick Valley, Mesa Ridge, and Rancho Del Lago.
4me currently tracks 53 Carothers Executive Homes homes priced from $329,000 to $869,000. Published status includes under construction, quick move-in, and available. Inventory and incentives can change without notice.
Yes. 4me lets buyers compare Carothers Executive Homes with other builders by town, community, price, floor plan, construction specifications, included features, incentives and warranty before requesting a tour.
Open a current home or builder-filtered search and send the request through 4me. Questions and tours stay with one local buyer-side contact instead of separate builder sales offices.
Browse Carothers Executive Homes by town, community, and currently available new home. This section updates automatically when inventory or community data is added.
27 current homes in 6 communities →
2 current homes in 1 community →
5 current homes in 1 community →
3 current homes in 1 community →
12 current homes in 2 communities →
4 current homes in 1 community →
Lorena, TX · current inventory →
Salado, TX · current inventory →
Belton, TX · current inventory →
Troy, TX · current inventory →
Temple, TX · current inventory →
Temple, TX · current inventory →
Temple, TX · current inventory →
Temple, TX · current inventory →
Temple, TX · current inventory →
Temple, TX · current inventory →
Salado, TX · current inventory →
Morgan’s Point Resort, TX · current inventory →
Carothers has not published a public construction-spec sheet, so unlisted items show as “—” until the builder confirms them. Warranty terms are from their Express Limited Home Warranty; coverage after the first year is administered by StrucSure Home Warranty.
—.
—.
—.
—.
—.
—.
—.
Texas new-home contracts disclose insulation material, thickness, and R-value per area (paragraph 7.G). Higher R-value resists heat better - in Central Texas the ceiling number matters most for summer cooling bills.
Sample specs - typical for Carothers Executive Homes in Bell County; options vary by community and plan. We verify exact specs for any home before you sign.
Builder information comes from public builder materials and the current 4me catalog. Verify all information - specs, pricing, and availability change without notice. Questions and tours are routed through 4me.
right now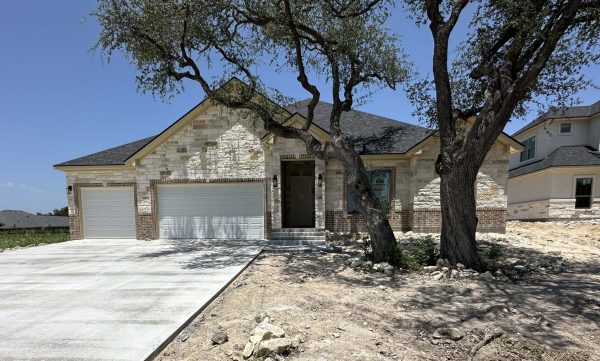 $539,000
3112 Monreale, Temple, TX 76502
4 bd2.5 ba2,394 sqft
Under construction
$539,000
3112 Monreale, Temple, TX 76502
4 bd2.5 ba2,394 sqft
Under construction
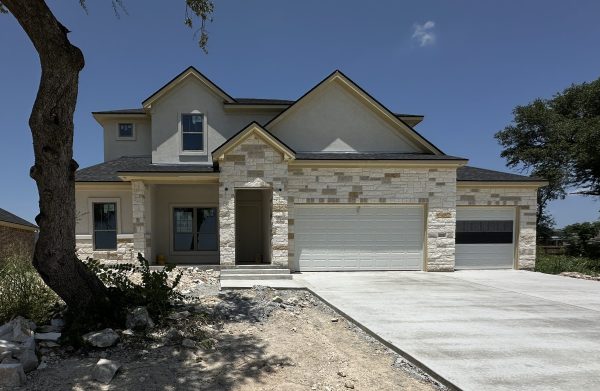 $579,000
3108 Monreale, Temple, TX 76502
4 bd3 ba2,439 sqft
Under construction
$579,000
3108 Monreale, Temple, TX 76502
4 bd3 ba2,439 sqft
Under construction
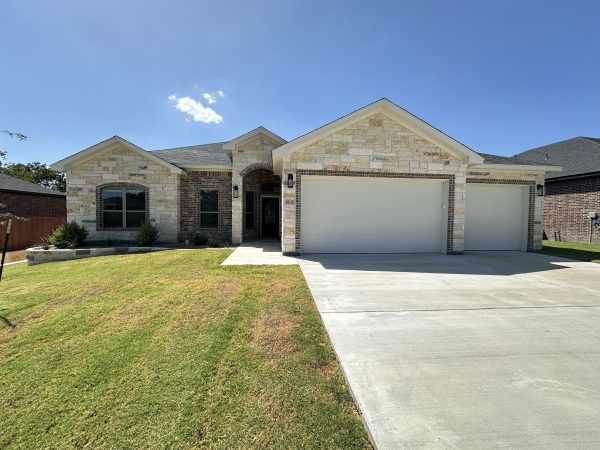 $459,000
6104 Pescara, Temple, TX 76502
4 bd2.5 ba2,120 sqft
Quick move-in
$459,000
6104 Pescara, Temple, TX 76502
4 bd2.5 ba2,120 sqft
Quick move-in
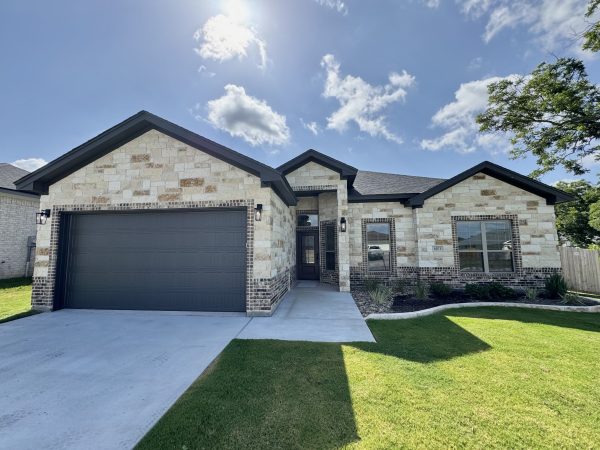 $434,000
6103 Salerno, Temple, TX 76502
4 bd2 ba2,120 sqft
Quick move-in
$434,000
6103 Salerno, Temple, TX 76502
4 bd2 ba2,120 sqft
Quick move-in
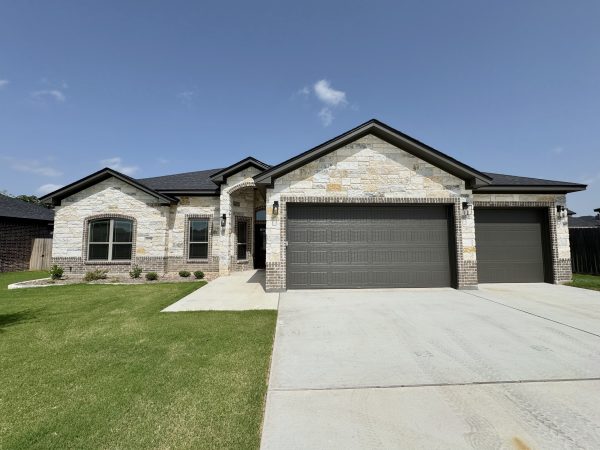 $454,000
6014 Pescara, Temple, TX 76502
4 bd2 ba2,120 sqft
Quick move-in
$454,000
6014 Pescara, Temple, TX 76502
4 bd2 ba2,120 sqft
Quick move-in
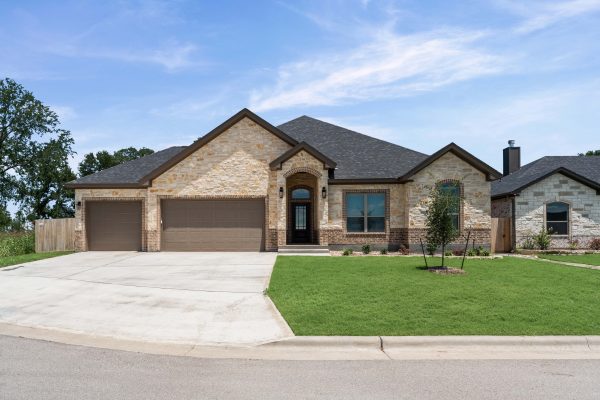 $569,000
3502 Prato, Temple, TX 76502
5 bd3.5 ba2,840 sqft
Quick move-in
$569,000
3502 Prato, Temple, TX 76502
5 bd3.5 ba2,840 sqft
Quick move-in
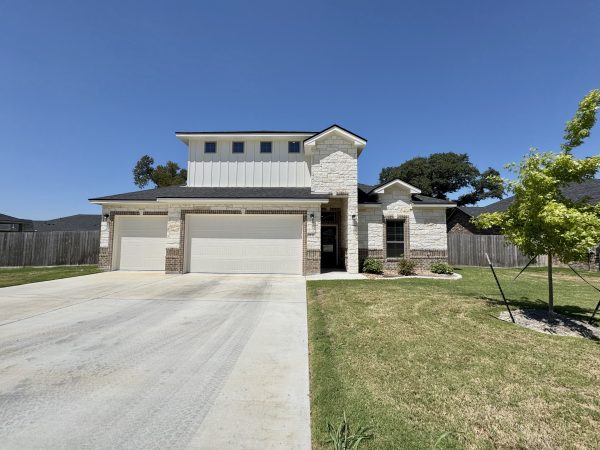 $479,000
6132 Messina, Temple, TX 76501
4 bd3 ba2,422 sqft
Quick move-in
$479,000
6132 Messina, Temple, TX 76501
4 bd3 ba2,422 sqft
Quick move-in
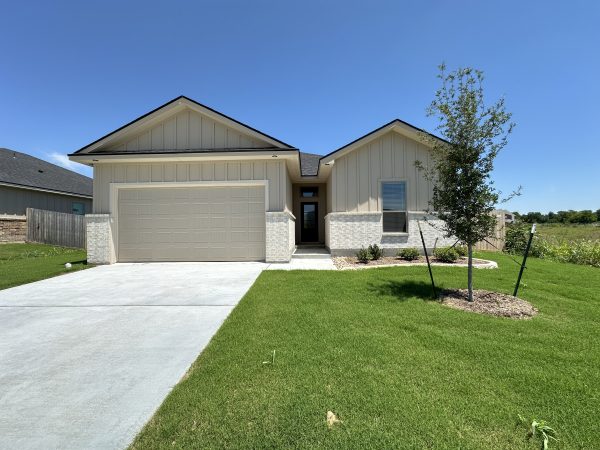 $329,000
4529 Agave Trail, Temple, TX 76502
3 bd2 ba1,509 sqft
Quick move-in
$329,000
4529 Agave Trail, Temple, TX 76502
3 bd2 ba1,509 sqft
Quick move-in
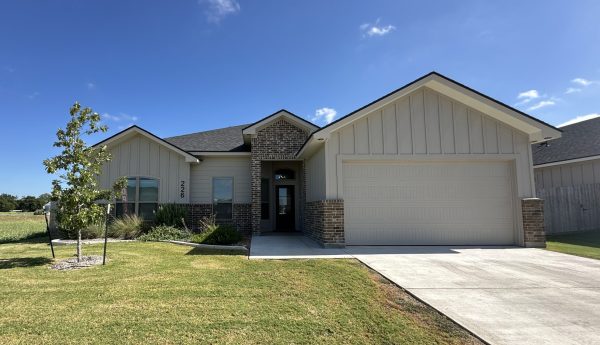 $405,000
226 Sand Lilly, Temple, TX 76502
4 bd2.5 ba2,120 sqft
Quick move-in
$405,000
226 Sand Lilly, Temple, TX 76502
4 bd2.5 ba2,120 sqft
Quick move-in
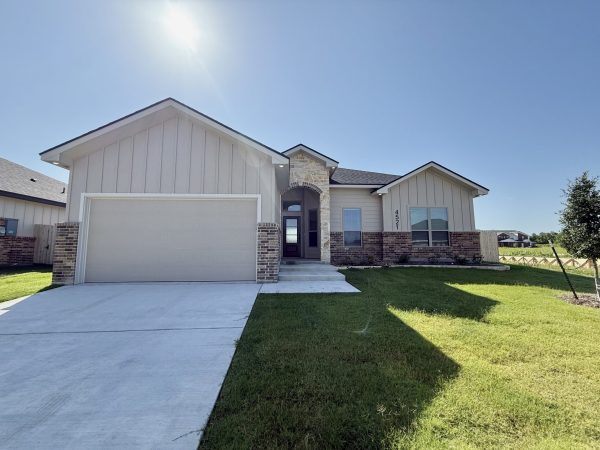 $399,000
4521 Agave Trail, Temple, TX 76501
4 bd2 ba2,120 sqft
Quick move-in
$399,000
4521 Agave Trail, Temple, TX 76501
4 bd2 ba2,120 sqft
Quick move-in
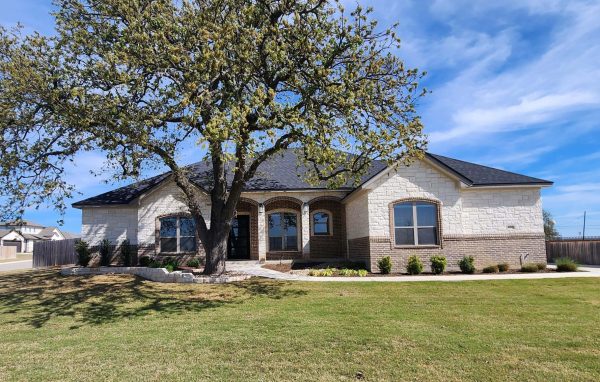 $569,000
406 Eagle Heights, Salado, TX 76571
3 bd2.5 ba2,369 sqft
Quick move-in
$569,000
406 Eagle Heights, Salado, TX 76571
3 bd2.5 ba2,369 sqft
Quick move-in
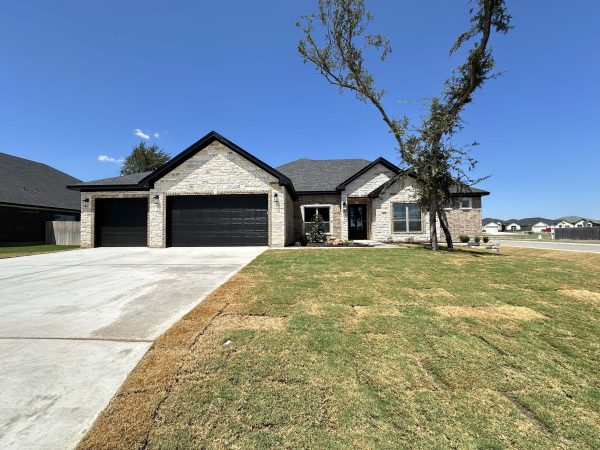 $589,000
800 Eagle Heights, Salado, TX 76571
3 bd3.5 ba2,371 sqft
Quick move-in
$589,000
800 Eagle Heights, Salado, TX 76571
3 bd3.5 ba2,371 sqft
Quick move-in
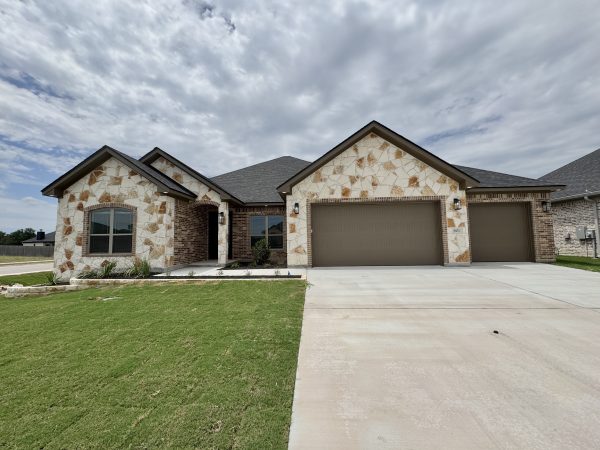 $559,000
801 Golden Eagle, Salado, TX 76571
3 bd2.5 ba2,280 sqft
Quick move-in
$559,000
801 Golden Eagle, Salado, TX 76571
3 bd2.5 ba2,280 sqft
Quick move-in
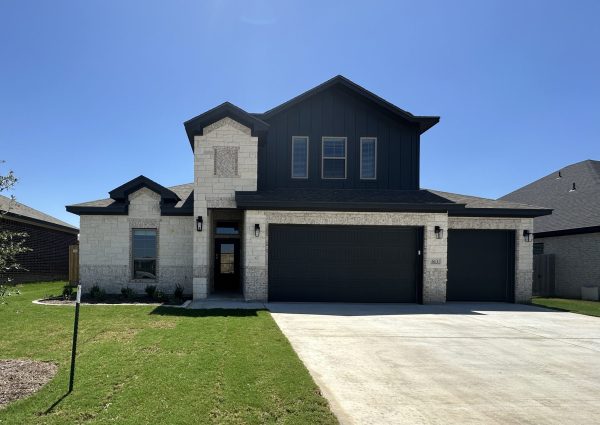 $499,000
613 Golden Eagle, Salado, TX 76571
4 bd3 ba2,422 sqft
Quick move-in
$499,000
613 Golden Eagle, Salado, TX 76571
4 bd3 ba2,422 sqft
Quick move-in
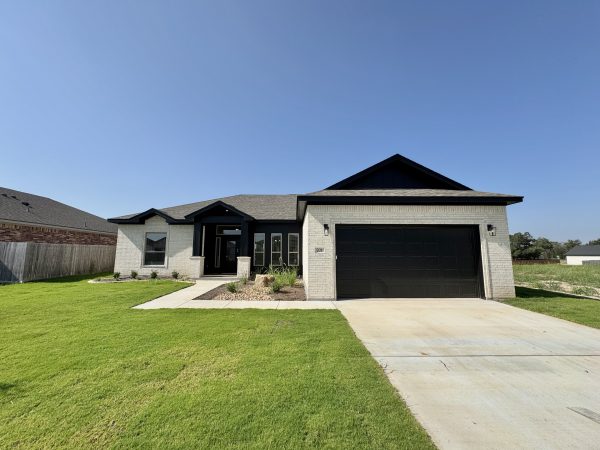 $439,000
701 Golden Eagle, Salado, TX 76571
3 bd2 ba1,909 sqft
Quick move-in
$439,000
701 Golden Eagle, Salado, TX 76571
3 bd2 ba1,909 sqft
Quick move-in
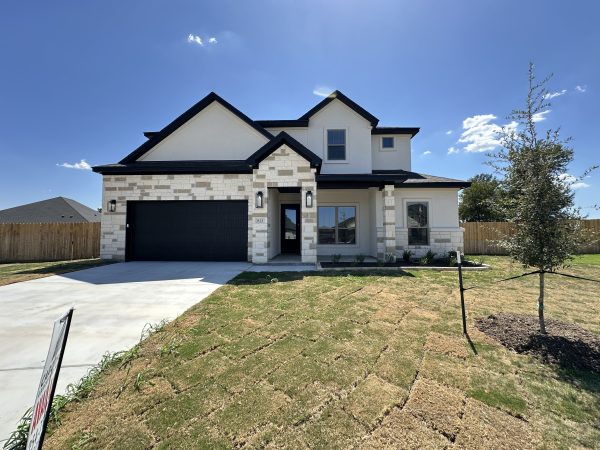 $579,000
813 Golden Eagle, Salado, TX 76571
4 bd3 ba2,439 sqft
Under construction
$579,000
813 Golden Eagle, Salado, TX 76571
4 bd3 ba2,439 sqft
Under construction
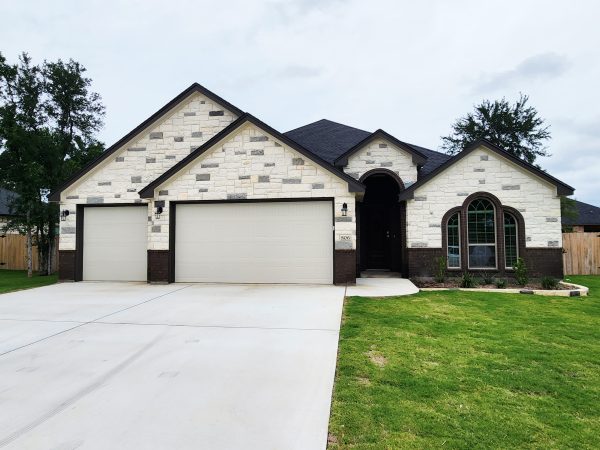 $599,000
806 Eagle Heights, Salado, TX 76571
4 bd3 ba2,497 sqft
Quick move-in
$599,000
806 Eagle Heights, Salado, TX 76571
4 bd3 ba2,497 sqft
Quick move-in
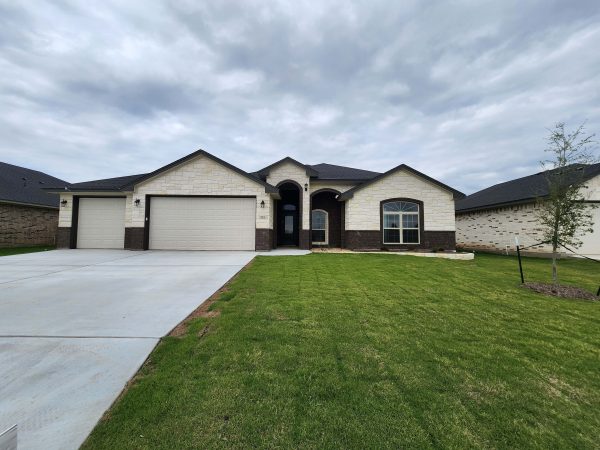 $465,000
718 Golden Eagle, Salado, TX 76571
4 bd2.5 ba2,200 sqft
Quick move-in
$465,000
718 Golden Eagle, Salado, TX 76571
4 bd2.5 ba2,200 sqft
Quick move-in
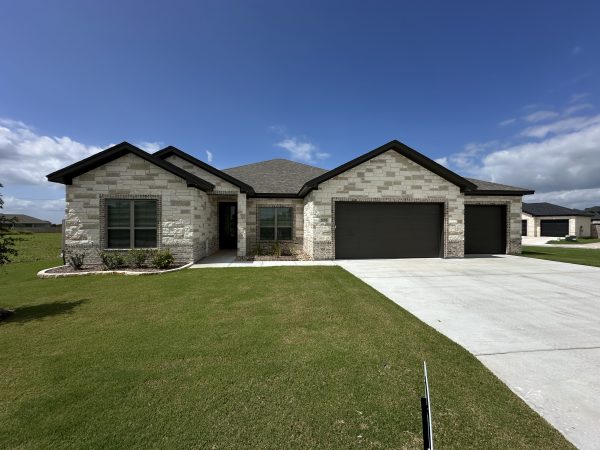 $484,000
1054 Alice, Temple, TX 76502
3 bd2.5 ba2,280 sqft
Quick move-in
$484,000
1054 Alice, Temple, TX 76502
3 bd2.5 ba2,280 sqft
Quick move-in
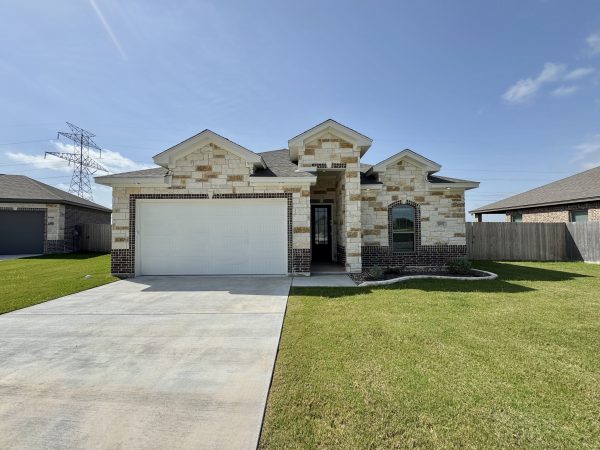 $414,000
1007 Alice, Temple, TX 76502
3 bd2 ba1,909 sqft
Quick move-in
$414,000
1007 Alice, Temple, TX 76502
3 bd2 ba1,909 sqft
Quick move-in
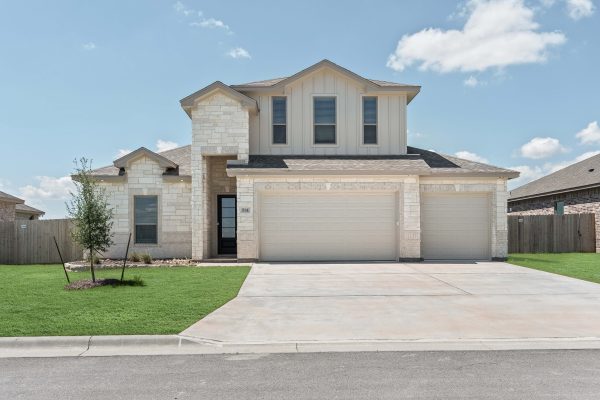 $489,000
914 Alice, Temple, TX 76502
4 bd3 ba2,422 sqft
Quick move-in
$489,000
914 Alice, Temple, TX 76502
4 bd3 ba2,422 sqft
Quick move-in
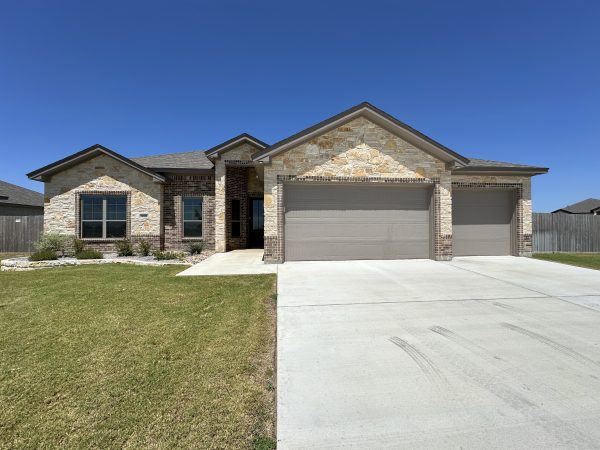 $464,000
918 Alice, Temple, TX 76502
4 bd2.5 ba2,120 sqft
Quick move-in
$464,000
918 Alice, Temple, TX 76502
4 bd2.5 ba2,120 sqft
Quick move-in
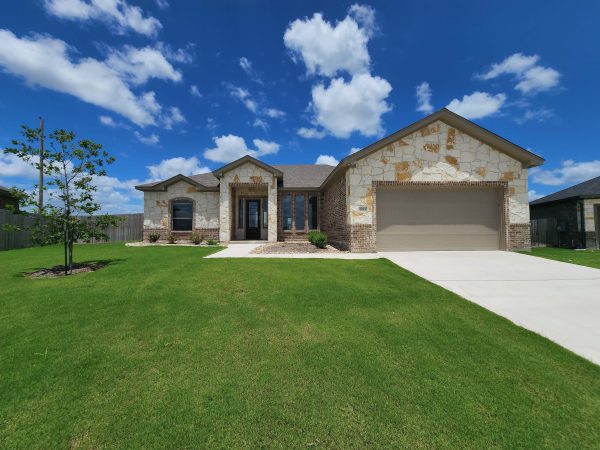 $419,000
1019 Alice, Temple, TX 76502
3 bd2 ba1,909 sqft
Quick move-in
$419,000
1019 Alice, Temple, TX 76502
3 bd2 ba1,909 sqft
Quick move-in
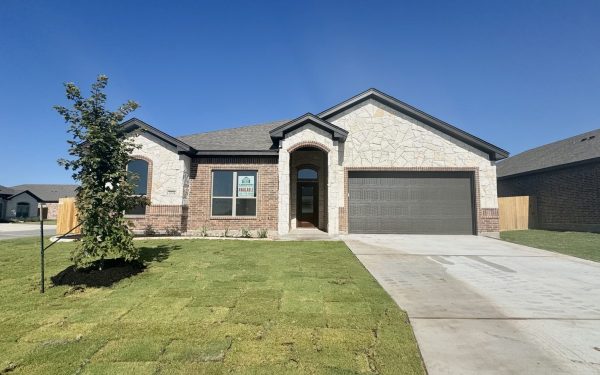 $459,000
2004 Yarrow, Temple, TX 76502
4 bd2.5 ba2,394 sqft
Under construction
$459,000
2004 Yarrow, Temple, TX 76502
4 bd2.5 ba2,394 sqft
Under construction
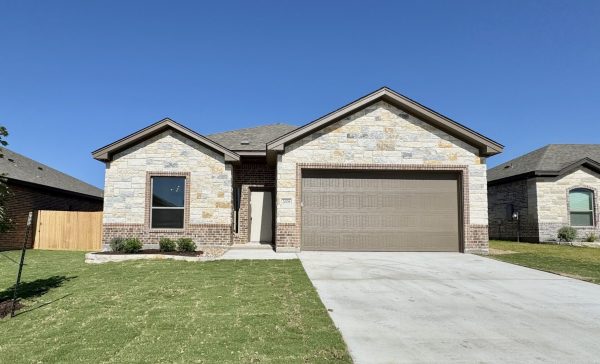 $409,000
2008 Yarrow, Temple, TX 76502
4 bd2 ba2,030 sqft
Under construction
$409,000
2008 Yarrow, Temple, TX 76502
4 bd2 ba2,030 sqft
Under construction
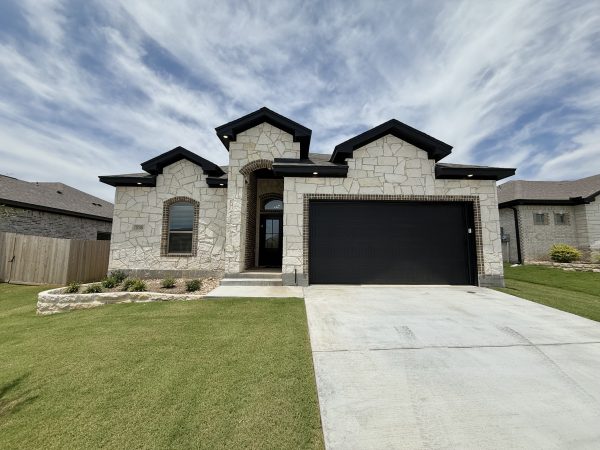 $399,000
2016 Yarrow, Temple, TX 76502
3 bd2 ba1,954 sqft
Quick move-in
$399,000
2016 Yarrow, Temple, TX 76502
3 bd2 ba1,954 sqft
Quick move-in
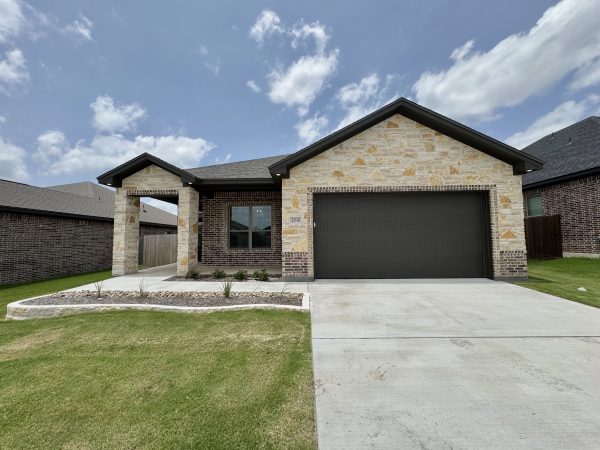 $414,000
2030 Horse Cane, Temple, TX 76502
3 bd2 ba2,128 sqft
Quick move-in
$414,000
2030 Horse Cane, Temple, TX 76502
3 bd2 ba2,128 sqft
Quick move-in
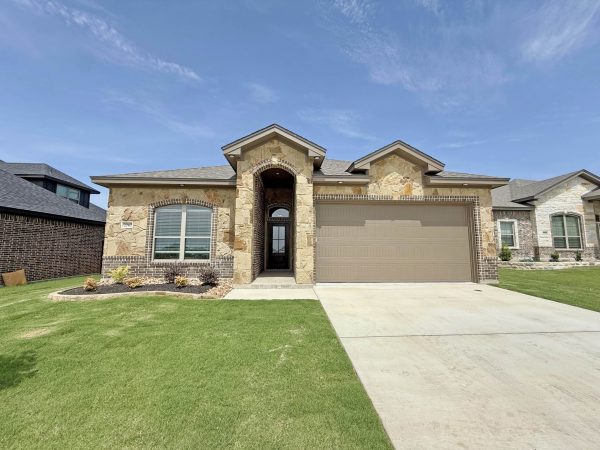 $409,000
2040 Horse Cane, Temple, TX 76502
4 bd2 ba2,183 sqft
Quick move-in
$409,000
2040 Horse Cane, Temple, TX 76502
4 bd2 ba2,183 sqft
Quick move-in
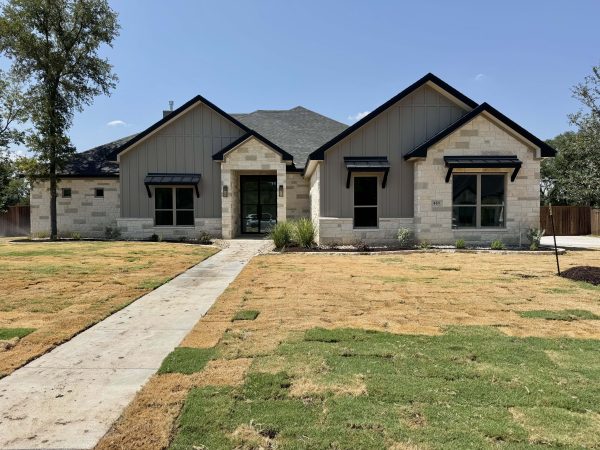 $869,000
418 Dos Rios, Morgan's Point Resort, TX 76513
4 bd3 ba2,876 sqft
Under construction
$869,000
418 Dos Rios, Morgan's Point Resort, TX 76513
4 bd3 ba2,876 sqft
Under construction
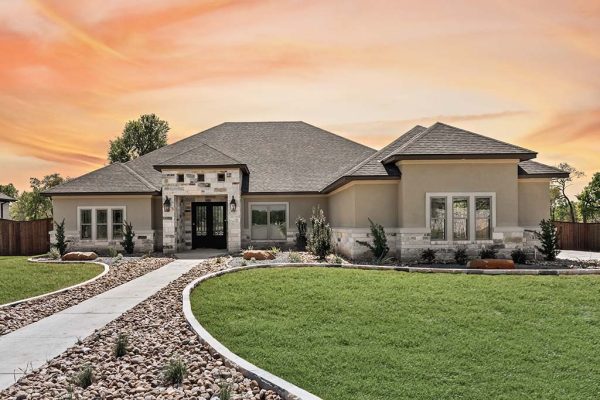 $869,000
430 Dos Rios, Morgan's Point Resort, TX 76513
4 bd3 ba2,804 sqft
Quick move-in
$869,000
430 Dos Rios, Morgan's Point Resort, TX 76513
4 bd3 ba2,804 sqft
Quick move-in
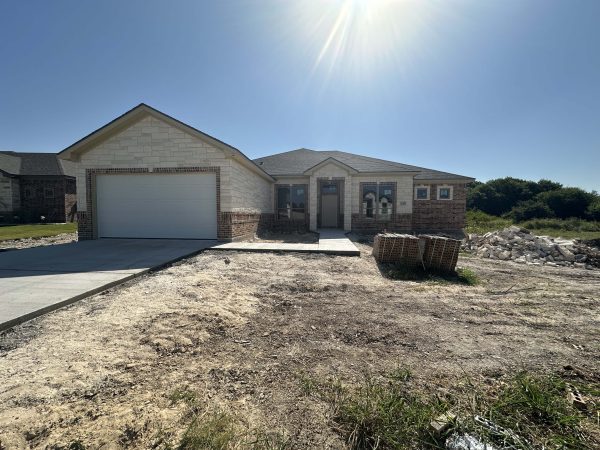 $509,000
131 Lasso Loop, Lorena, TX 76655
4 bd2.5 ba2,478 sqft
Under construction
$509,000
131 Lasso Loop, Lorena, TX 76655
4 bd2.5 ba2,478 sqft
Under construction
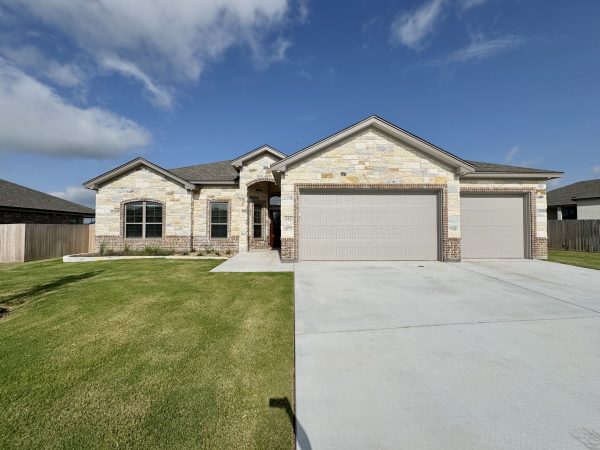 $479,000
132 Lasso Loop, Lorena, TX 76655
4 bd2.5 ba2,120 sqft
Quick move-in
$479,000
132 Lasso Loop, Lorena, TX 76655
4 bd2.5 ba2,120 sqft
Quick move-in
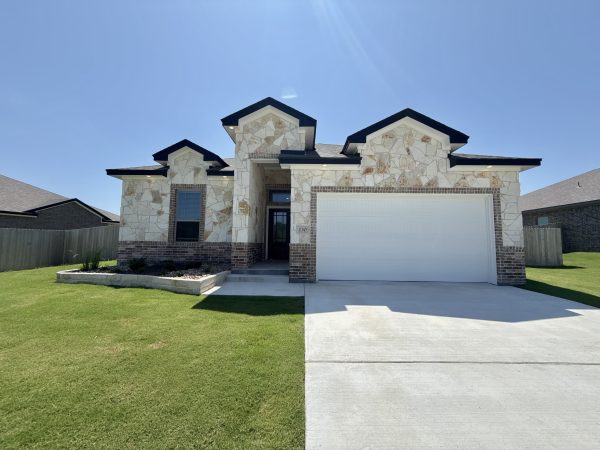 $443,000
130 Lasso Loop, Lorena, TX 76655
3 bd2 ba1,954 sqft
Quick move-in
$443,000
130 Lasso Loop, Lorena, TX 76655
3 bd2 ba1,954 sqft
Quick move-in
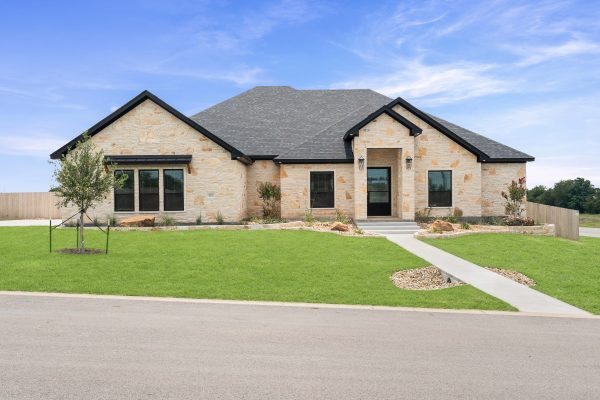 $769,000
302 Rodeo, Salado, TX 76571
4 bd3.5 ba2,847 sqft
Quick move-in
$769,000
302 Rodeo, Salado, TX 76571
4 bd3.5 ba2,847 sqft
Quick move-in
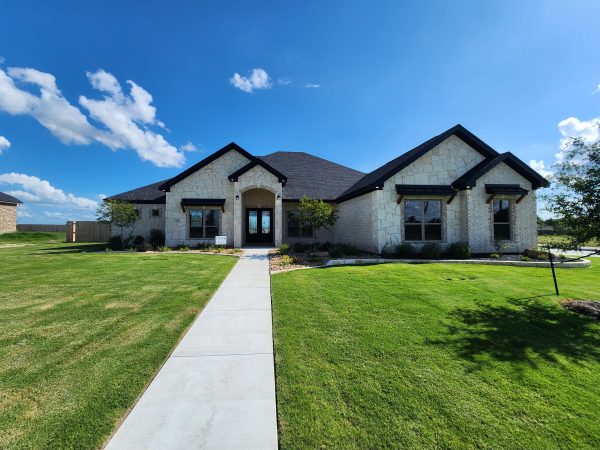 $769,000
410 Hammer, Salado, TX 76571
4 bd3 ba2,892 sqft
Quick move-in
$769,000
410 Hammer, Salado, TX 76571
4 bd3 ba2,892 sqft
Quick move-in
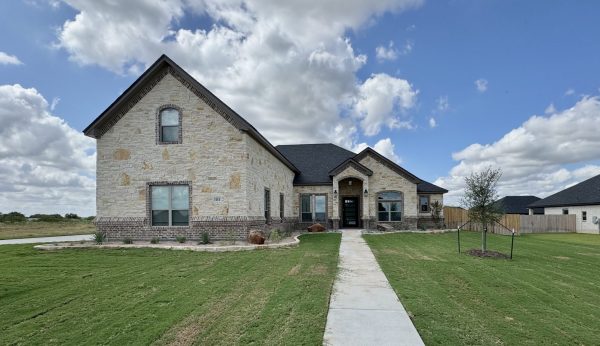 $759,000
414 Hamer, Salado, TX 76571
4 bd4 ba2,913 sqft
Under construction
$759,000
414 Hamer, Salado, TX 76571
4 bd4 ba2,913 sqft
Under construction
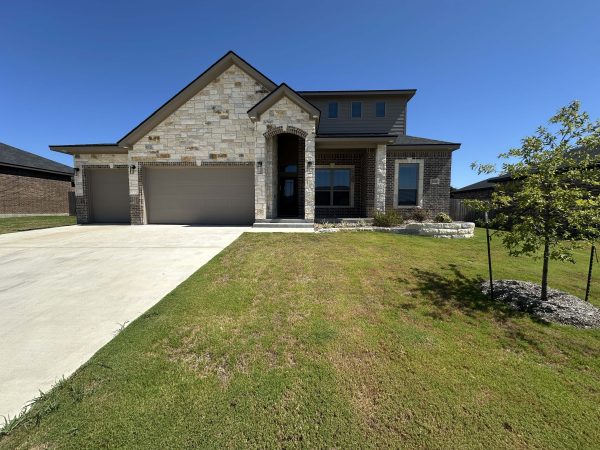 $479,000
5413 Espiritu Santo, Belton, TX 76513
4 bd3 ba2,240 sqft
Quick move-in
$479,000
5413 Espiritu Santo, Belton, TX 76513
4 bd3 ba2,240 sqft
Quick move-in
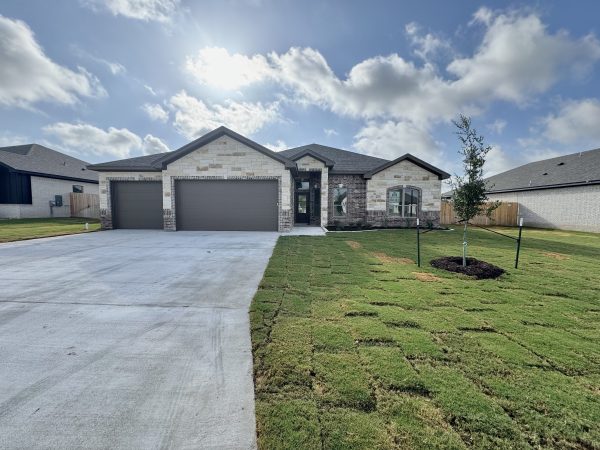 $419,000
407 Magnolia, Troy, TX 76579
4 bd2.5 ba2,120 sqft
Under construction
$419,000
407 Magnolia, Troy, TX 76579
4 bd2.5 ba2,120 sqft
Under construction
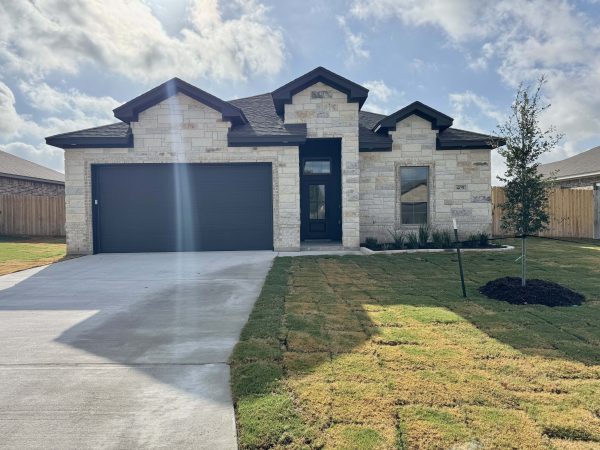 $379,000
409 Magnolia, Troy, TX 76579
3 bd2 ba1,954 sqft
Under construction
$379,000
409 Magnolia, Troy, TX 76579
3 bd2 ba1,954 sqft
Under construction
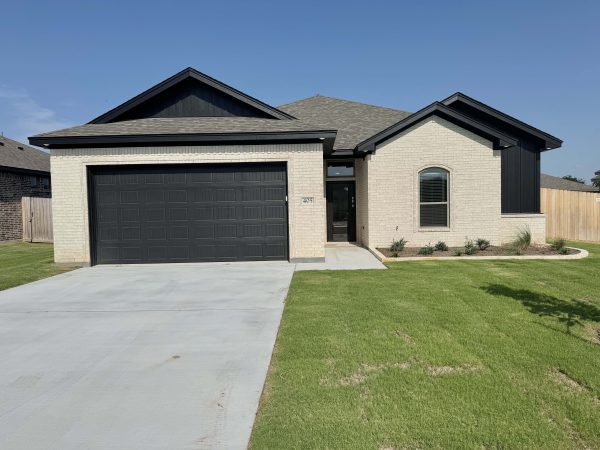 $349,000
405 Magnolia, Troy, TX 76579
3 bd2 ba1,751 sqft
Quick move-in
$349,000
405 Magnolia, Troy, TX 76579
3 bd2 ba1,751 sqft
Quick move-in
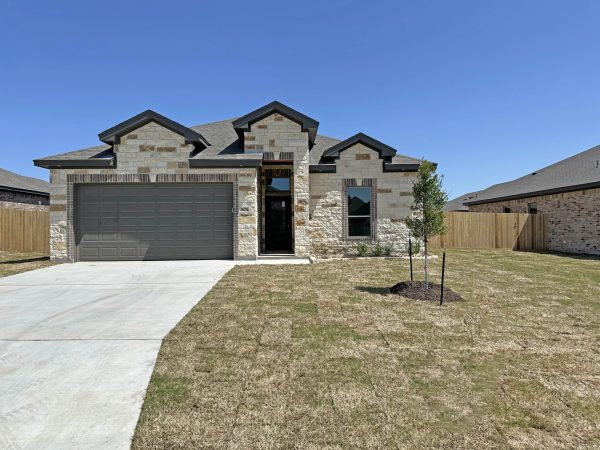 $369,000
505 Magnolia, Troy, TX 76579
3 bd2 ba1,954 sqft
Quick move-in
$369,000
505 Magnolia, Troy, TX 76579
3 bd2 ba1,954 sqft
Quick move-in
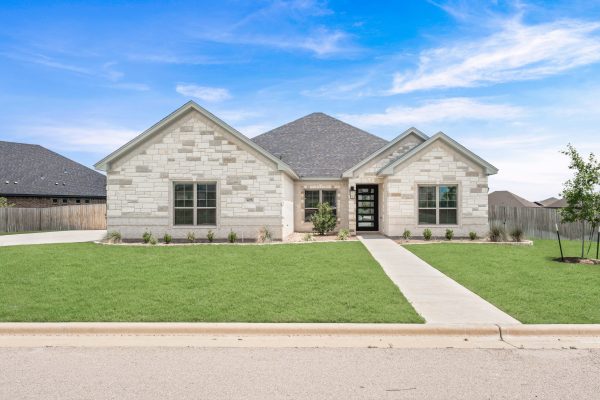 $529,000
405 Willow, Troy, TX 76579
3 bd2.5 ba2,280 sqft
Quick move-in
$529,000
405 Willow, Troy, TX 76579
3 bd2.5 ba2,280 sqft
Quick move-in
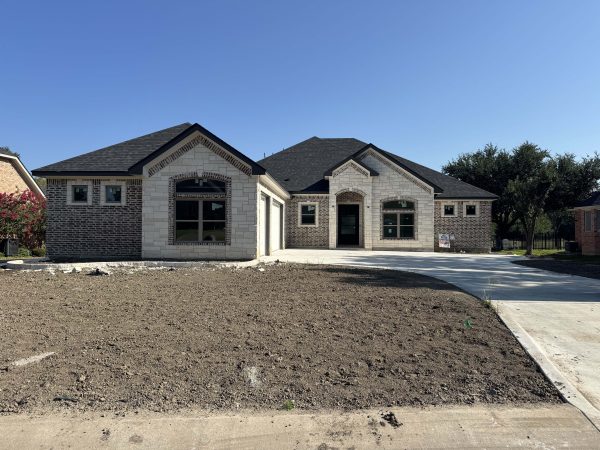 $859,000
5114 Sunflower, Temple, TX 76502
4 bd3.5 ba2,648 sqft
Under construction
$859,000
5114 Sunflower, Temple, TX 76502
4 bd3.5 ba2,648 sqft
Under construction
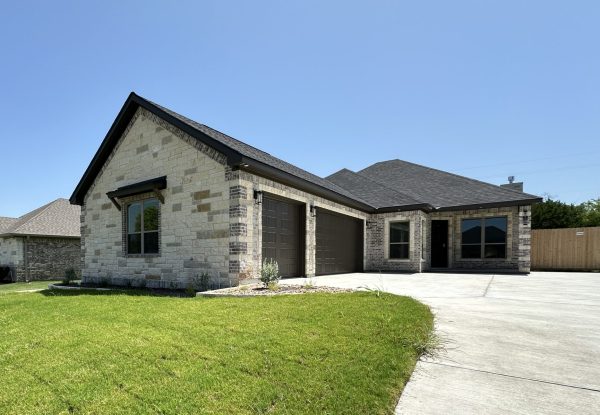 $549,000
4315 Sunflower, Temple, TX 76502
3 bd2 ba1,904 sqft
Quick move-in
$549,000
4315 Sunflower, Temple, TX 76502
3 bd2 ba1,904 sqft
Quick move-in
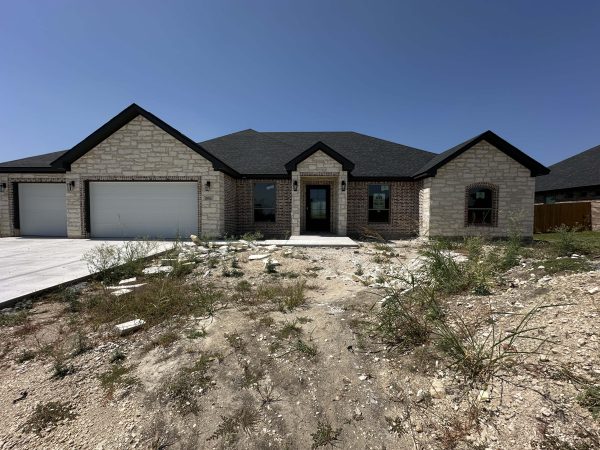 $679,000
6821 Mamaw, Temple, TX 76502
4 bd3 ba2,762 sqft
Under construction
$679,000
6821 Mamaw, Temple, TX 76502
4 bd3 ba2,762 sqft
Under construction
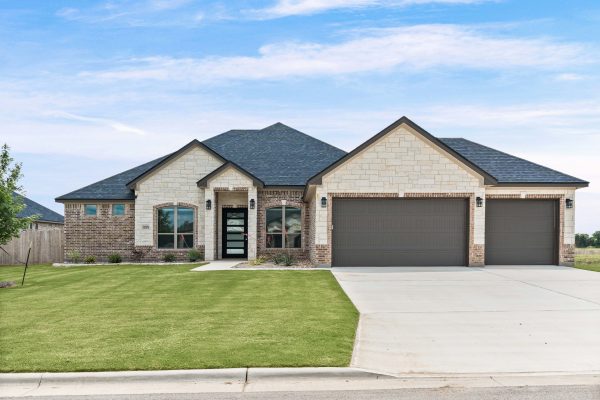 $594,000
6719 Mamaw, Temple, TX 76502
4 bd2.5 ba2,452 sqft
Quick move-in
$594,000
6719 Mamaw, Temple, TX 76502
4 bd2.5 ba2,452 sqft
Quick move-in
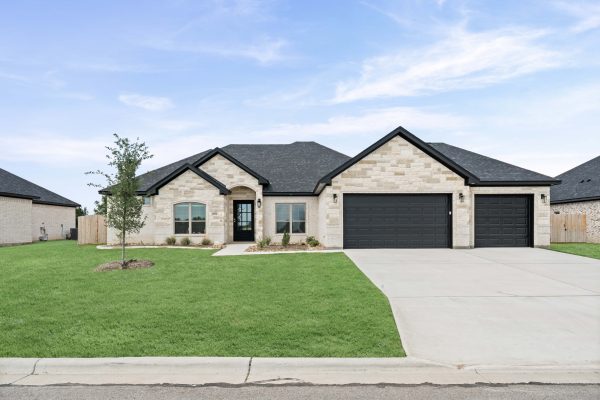 $599,000
6724 Mamaw, Temple, TX 76502
3 bd3.5 ba2,356 sqft
Quick move-in
$599,000
6724 Mamaw, Temple, TX 76502
3 bd3.5 ba2,356 sqft
Quick move-in
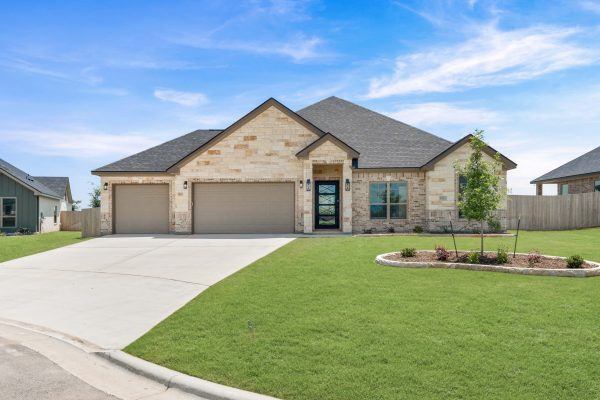 $595,000
6713 Mamaw, Temple, TX 76502
4 bd2.5 ba2,394 sqft
Quick move-in
$595,000
6713 Mamaw, Temple, TX 76502
4 bd2.5 ba2,394 sqft
Quick move-in
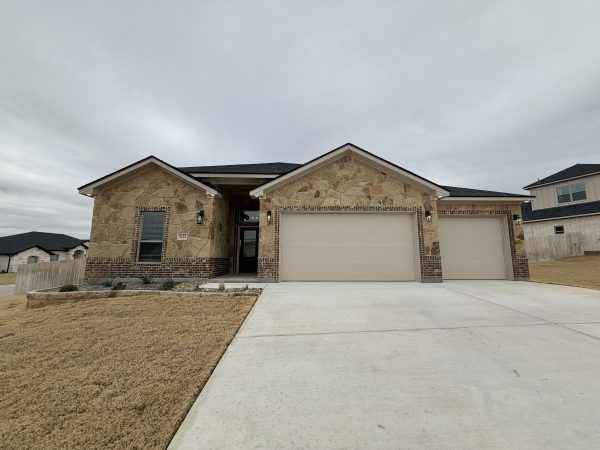 $489,000
5434 Espiritu Santo, Belton, TX 76513
4 bd3 ba2,430 sqft
Quick move-in
$489,000
5434 Espiritu Santo, Belton, TX 76513
4 bd3 ba2,430 sqft
Quick move-in
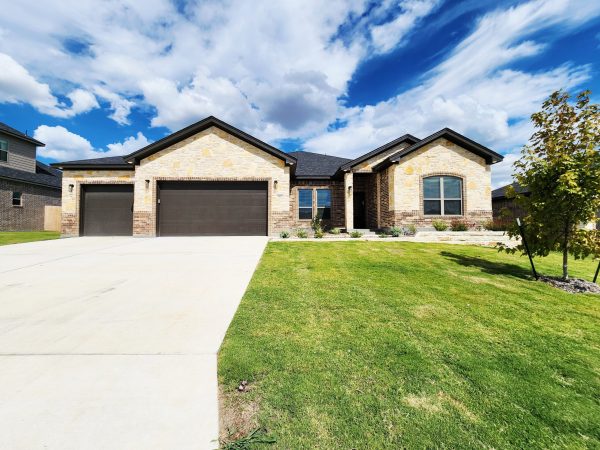 $479,000
5417 Espiritu Santo, Belton, TX 76513
3 bd2.5 ba2,280 sqft
Quick move-in
$479,000
5417 Espiritu Santo, Belton, TX 76513
3 bd2.5 ba2,280 sqft
Quick move-in
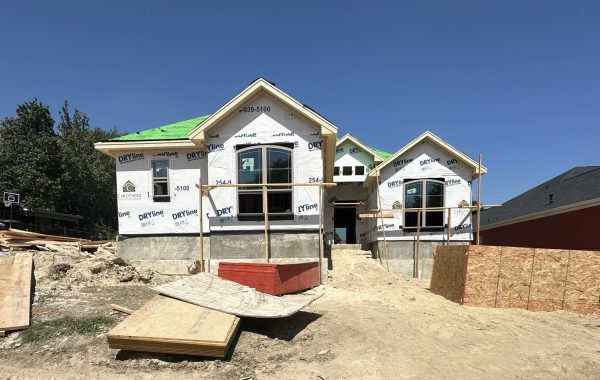 Price coming soon
4616 Sunflower, Temple, TX 76502
4 bd3.5 ba2,739 sqft
Quick move-in
Price coming soon
4616 Sunflower, Temple, TX 76502
4 bd3.5 ba2,739 sqft
Quick move-in
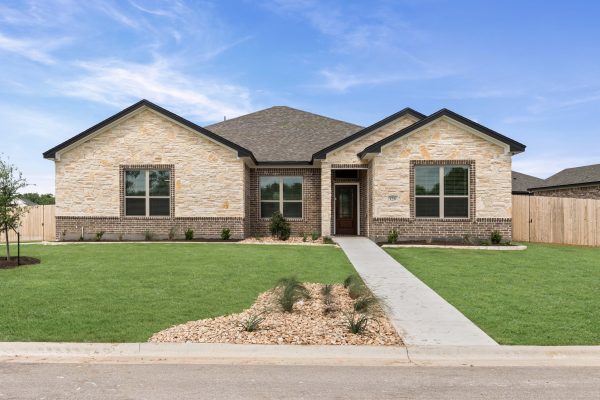 $499,000
126 Lasso Loop, Lorena, TX 76655
3 bd2.5 ba2,280 sqft
Available
$499,000
126 Lasso Loop, Lorena, TX 76655
3 bd2.5 ba2,280 sqft
Available
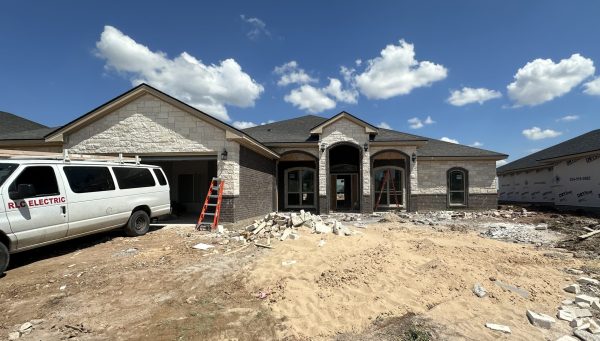 $518,000
618 Golden Eagle, Salado, TX 76571
3 bd2.5 ba2,379 sqft
Under construction
$518,000
618 Golden Eagle, Salado, TX 76571
3 bd2.5 ba2,379 sqft
Under construction
Builder representatives
Verify this profile, correct a fact, or add current homes, communities, floor plans and approved media. 4me keeps the buyer-facing presentation consistent while your team remains the authority on your product.